The Cheapest Square Footage You Will Ever Add Is Under a Roof Outside
Covered porches, patios, pergolas, and outbuildings expand how a property lives without the cost of conditioned space. They also sit outside in the weather, which means the details matter twice as much.
Outside Is a Harder Job Than Inside
Anything attached to a house and exposed to weather lives or dies on three things: how water gets away from it, how it is fastened, and what happens where it meets the existing structure. Get the flashing wrong at a ledger board and you will rot the rim joist of the house itself. That is the single most common failure I see on decks, and it is entirely preventable.
Footings are the other half. Frost depth, soil conditions, and the actual load of a roof with snow on it decide the size and depth, not what the last guy did down the road. A pergola that is really just a shade structure and a covered porch that carries a real roof are different engineering problems, even when they look similar from the driveway.
Spend the money below grade and in the flashing. That is where outdoor structures either last thirty years or start moving in three.
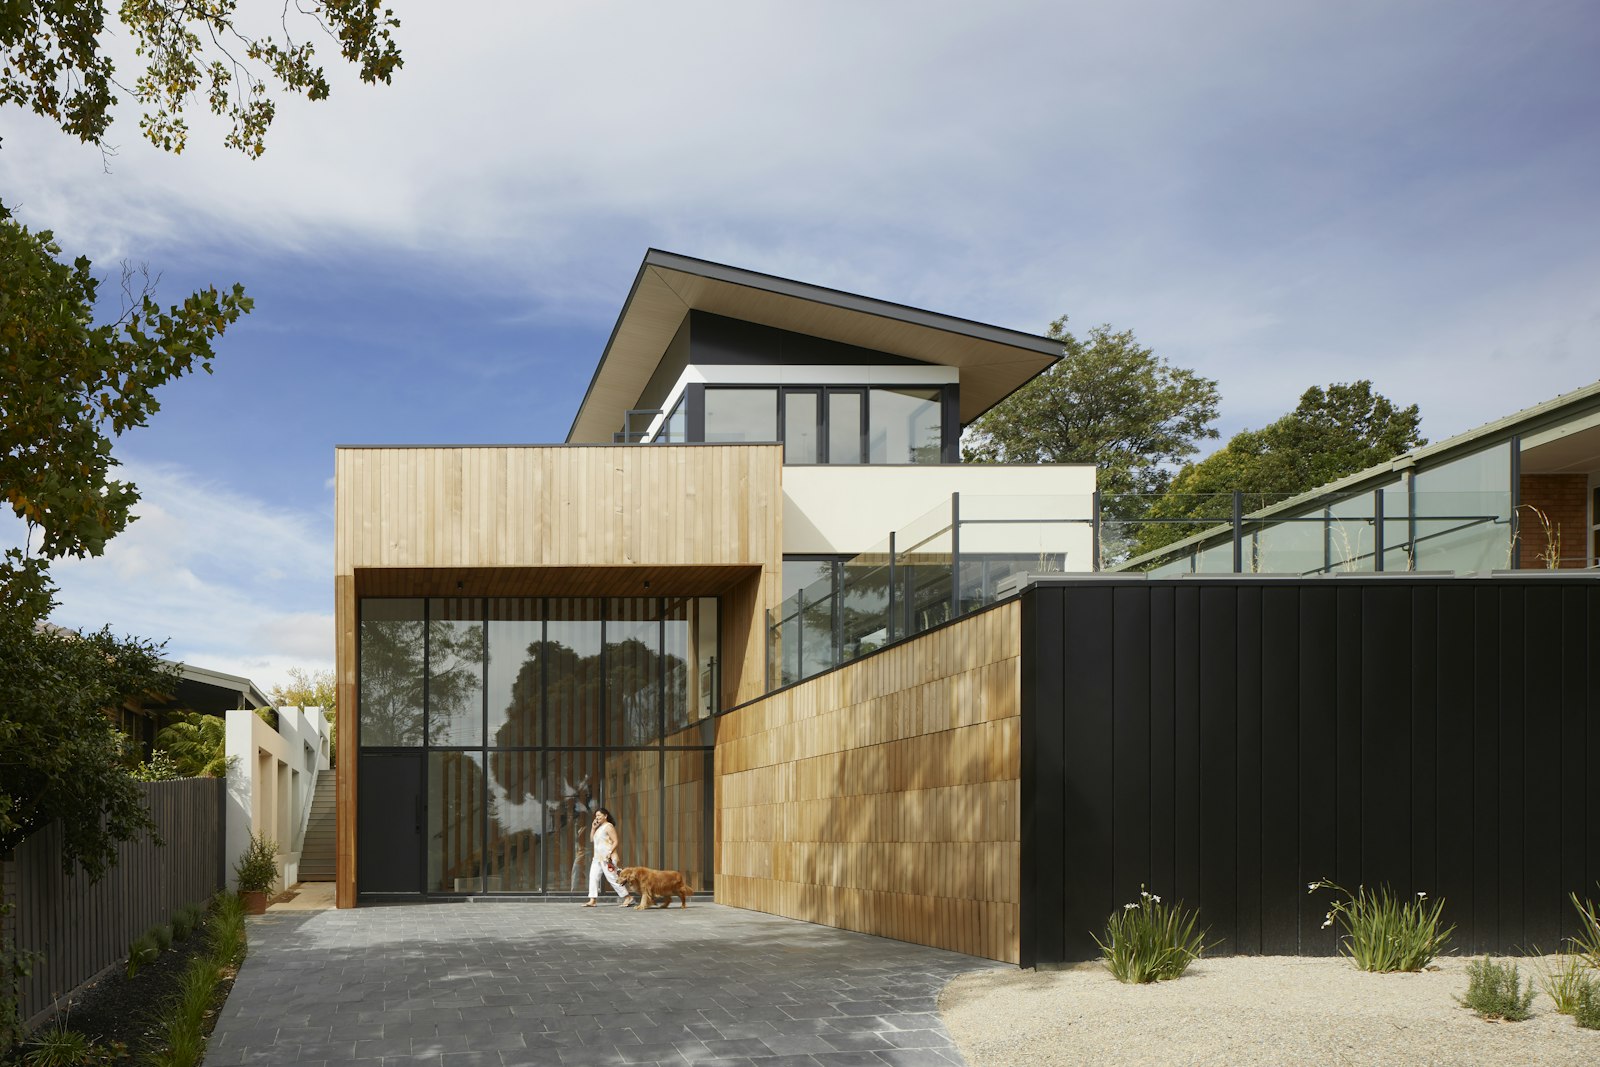
Structures That Change How a Property Gets Used
Covered porches
Roofed, flashed, and tied properly into the existing structure so the addition never becomes the reason the house leaks.
Decks and railings
Correct ledger detailing, proper joist hangers, and railings built to hold a grown adult leaning hard against them.
Patios and hardscape
Base preparation and drainage handled first, because settling and standing water are what ruin otherwise good patios.
Pergolas and shade
Sized and oriented to the sun you actually get, with hardware that will not rust streaks down your posts in two seasons.
Outdoor kitchens
Gas, power, and water run correctly, with materials chosen to survive freeze cycles and full sun year after year.
Barns and outbuildings
Storage, shops, and animal shelter built the way ranch buildings need to be built, which is to say simply and stoutly.
Questions That Separate a Good Deck Bid From a Bad One
Outdoor structures attract low bids because the shortcuts are easy to hide until the weather finds them. Ask these five things and you will learn more than any online review will tell you.
- How is the ledger board flashed, and what product is being used at that connection?
- What size and depth are the footings, and what is that based on?
- What fasteners are being used, and are they rated for the treated lumber going in?
- Where does the water go once it leaves the roof or the surface?
- Is this being permitted, and if the answer is no, why not?
A contractor who answers those quickly and specifically is worth paying more. One who waves them off is telling you exactly what the job will look like in five years.
What People Ask Before They Build Outside
Wood, composite, or something else for decking?
Do I need a permit for a deck or porch?
Attached or freestanding structure?
What is the best time of year to build?
How much does a covered porch cost compared to an addition?
Show Me the Back of the House
A couple of photos and a rough idea of how you want to use the space is plenty. I will tell you what is realistic, what it takes, and where the money should go first.